
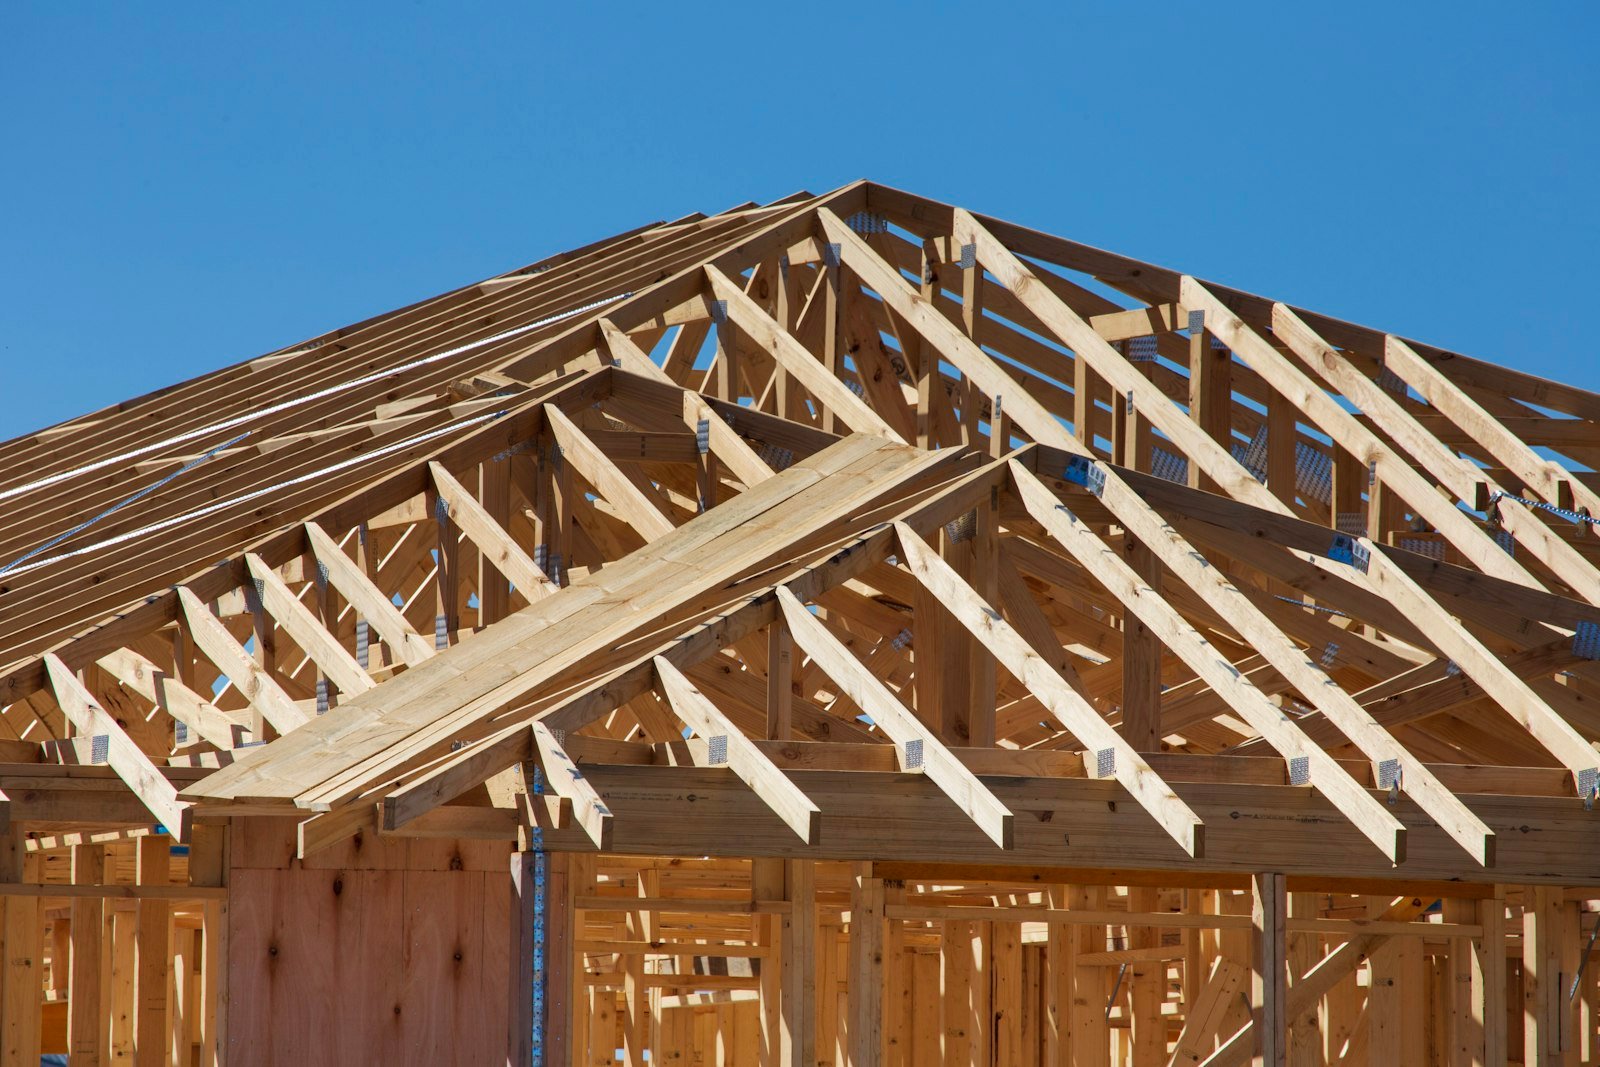
You love the street, the school zone and the neighbours. You just don’t love the house. A knockdown rebuild in Melbourne lets you keep the location and replace a tired, draughty home with a new one designed around your family, without paying stamp duty or leaving the suburb.
This guide covers what a knockdown rebuild really costs in 2026, every step from first site visit to handover, how long each stage takes, and the Victorian permits and rules that catch people out. It’s written for families replacing a single home on their own block, which is the kind of project we build.
Key points
- Most single-storey knockdown rebuilds in Melbourne cost about $450,000 to $650,000 all-in; double-storey homes usually start around $650,000.
- Allow 12 to 18 months from first meeting to moving back in, with 9 to 14 months living elsewhere.
- You need a building permit to demolish, and often council report and consent (section 29A). Heritage and other overlays can add a planning permit.
- Pre-1990 homes very likely contain asbestos, which must be removed by a licensed removalist before demolition.
- From 1 July 2026, new Victorian home building contracts over $20,000 come with first-resort home warranty cover.
What is a knockdown rebuild?
A knockdown rebuild (also written “knock down rebuild” or “KDR”) means demolishing your existing house and building a new home on the same block. You keep the land, the address and the community, and you get a brand-new home built to current energy and safety standards, with a floor plan that suits how you live now.
It’s common across Melbourne’s established suburbs, where many blocks hold 1950s to 1980s homes that are expensive to heat and cool, need restumping or rewiring, and have layouts with small closed-off rooms.
Knockdown rebuild vs renovating vs moving
Most families weigh up three options. Here’s how they usually compare:
| Knockdown rebuild | Major renovation | Sell and buy | |
|---|---|---|---|
| Keep your location | Yes | Yes | No |
| Stamp duty | None | None | About $55,000 on a $1m home |
| Result | A new home, designed for you | Old house with new parts | Someone else’s design |
| Energy efficiency | Built to Victoria’s 7-star standard | Limited by the existing structure | Depends on the home |
| Cost certainty | High, with a fixed-price contract | Lower; old houses hide surprises | Market dependent |
| Time out of home | 9 to 14 months | Often live in a building site | One move |
A simple rule of thumb: if you’d be changing more than about half the house, such as restumping, rewiring, replumbing and moving walls, a rebuild usually gives better value. If the house is sound and you mainly want more space or a new kitchen, a renovation or extension is often the smarter spend.
How much does a knockdown rebuild cost in Melbourne?
The total depends on the size and finish of the new home and on your block. These are typical 2026 Melbourne ranges for a single family home. Use them to plan, then get a site-specific, fixed-price quote.
| Cost item | Typical range (2026) | What drives it |
|---|---|---|
| Demolition and site clearing | $15,000 to $40,000 | House size, brick vs weatherboard, access, tip fees |
| Asbestos removal (pre-1990 homes) | $2,500 to $20,000+ | Amount and location of asbestos |
| Site costs | $15,000 to $80,000 | Slope, soil type, rock, retaining walls, trees, sewer depth |
| Design, surveys, reports and permits | $15,000 to $40,000 | Soil test, land survey, engineering, energy rating, overlays |
| Construction | About $2,200 to $3,400 per m² for a practical family home; more for custom finishes | Size, single vs double storey, finishes |
| Renting while you build | $20,000 to $40,000 | About $450 to $700 a week for a 3-bedroom rental |
| Removals and storage | $3,000 to $6,000 | Distance and how much you store |
| Driveway, fencing and landscaping | $10,000 to $50,000 | Often left out of build quotes, so check |
Example: a modest single-storey home
Here’s an illustration for a 180 m² four-bedroom, single-storey home on a fairly flat suburban block with some asbestos in the old house:
- Demolition: $25,000
- Asbestos removal: $6,000
- Site costs: $25,000
- Design, surveys and permits: $20,000
- Construction (180 m² at $2,500/m²): $450,000
- Rent for 12 months: $31,000
- Removals and storage: $4,000
- Driveway, fencing and basic landscaping: $15,000
- Contingency (about 10% of build and site costs): $48,000
Total: about $624,000. Every block is different, so treat this as a guide only. A bigger, double-storey or high-end home on a sloping block can easily pass $1 million.
What pushes the price up
- Sloping or reactive soil, which needs deeper footings, a stronger slab or retaining walls.
- Overlays such as heritage, flood or vegetation controls, which add reports and planning time.
- Tight access, where machinery and deliveries are harder to get on site.
- Upgrades during the build. Changing your mind after the contract is signed is the biggest avoidable cost, so decide on finishes early.
The knockdown rebuild process, step by step
1. Site assessment and feasibility
Before any design, your builder should look at the block and its paperwork: the title and any restrictive covenants, easements, the planning zone and overlays, where the sewer and drains run, street trees, and access for demolition. This is also when a soil test and land survey are ordered. A good feasibility check tells you early whether your idea fits the block and the budget.
2. Design and a fixed-price quote
Next comes the floor plan and facade, designed around the block’s orientation so living areas get northern light. Once the design is settled, ask for a fixed-price contract that clearly lists site costs, inclusions and allowances. Vague “provisional sums” are where budgets blow out.
3. Finance
Most people use a construction loan, which pays the builder in stages (base, frame, lock-up, fixing and completion) so you only pay interest on what’s been drawn. Lenders generally want a fixed-price building contract and approved plans before they commit. Talk to a broker early, because how much you can borrow will shape the design.
4. Permits
You’ll need a building permit to demolish and a building permit for the new home, both issued by a registered building surveyor. Some sites also need a planning permit from council. The permits section below explains when.
5. Move out and disconnect services
Before demolition, gas, electricity, water and sewer must be disconnected or capped, and the NBN connection removed. Each provider has its own lead time, so start these requests four to six weeks before demolition day.
6. Asbestos removal and demolition
Asbestos is removed first, then the house comes down, usually in a few days, followed by clearing and levelling the site. Allow two to four weeks for this stage in total.
7. Construction
A single family home is typically built in five stages: base (slab or footings), frame, lock-up (roof, windows and external walls), fixing (plaster, cabinetry, doors) and completion. A smaller builder who’s on site every week makes it much easier to keep track of progress and ask questions as it happens.
8. Handover
Before final payment, do a thorough walk-through, ideally with an independent building inspector, and list any defects. Once they’re fixed you receive the keys, the occupancy permit and the warranty documents.
How long does a knockdown rebuild take?
| Stage | Typical time |
|---|---|
| Site assessment, design and quote | 6 to 12 weeks |
| Permits (building permit only) | 4 to 8 weeks |
| Permits (if a planning permit is needed) | 3 to 6 months or more |
| Disconnections, asbestos and demolition | 2 to 4 weeks once permits are issued |
| Construction, single storey | 7 to 10 months |
| Construction, double storey | 10 to 14 months |
All up, most families should plan on 12 to 18 months from the first conversation to moving back in. Wet winters, long council queues and design changes are the most common causes of delay.
Permits and rules in Victoria you need to know
Demolition permit and section 29A report and consent
Demolishing a house in Victoria needs a building permit. If the demolition removes more than half the building’s volume, or any part of a street-facing facade, the building surveyor must ask the council for its report and consent under section 29A of the Building Act 1993. Council has 15 business days to respond. If your property is under a heritage overlay, demolition generally needs a planning permit first.
Planning permits and overlays
Many single new homes don’t need a planning permit, but some sites do. Common triggers are a heritage overlay, neighbourhood character or design overlays, flood or bushfire controls, vegetation protection, and smaller lots. Check your property’s zone and overlays on the free VicPlan planning property report before you fall in love with a design.
Siting rules
Setbacks, site coverage, building height, overshadowing and overlooking for a single home are controlled by the siting rules in the Building Regulations 2018 (based on ResCode). If a design doesn’t meet them, council report and consent is needed for the variation, which adds time.
7-star energy standard
New homes in Victoria must meet the 7-star energy rating standard and the whole-of-home energy requirements. It’s a big part of why a rebuild is cheaper to run than an old renovated house. Also note that new homes needing a planning permit can no longer be connected to mains gas, so most new homes are now designed all-electric.
Asbestos
Any home built before 1990 should be assumed to contain asbestos until it’s tested. Under WorkSafe Victoria rules it must be identified before demolition and removed before the house comes down, by a licensed asbestos removalist except for very small amounts of non-friable material.
New home warranty cover from 1 July 2026
Victoria has replaced “last resort” domestic building insurance with a first-resort home warranty scheme, run by the Building and Plumbing Commission. For contracts over $20,000 signed from 1 July 2026, homeowners can claim for defective or incomplete work without waiting for the builder to go broke or disappear, up to $400,000 per home. Ask your builder to confirm the cover is in place before work starts.
Hidden costs to budget for
- Rent and double moves: you pay for a rental, two moves and possibly storage.
- Service connections: new water meters, electricity supply upgrades and sewer works aren’t always in the build price.
- Tree removal: significant trees may need a council permit and an arborist report.
- Crossover and driveway: a new or moved crossover needs council approval.
- Fencing and landscaping: often excluded from build contracts.
- Window furnishings and appliances: check what’s included.
- Loan costs: construction loan fees, and interest during the build.
Is your block suitable for a knockdown rebuild?
Run through this quick checklist:
- Is the land worth noticeably more than the house on it?
- Are there covenants on the title limiting materials, height or number of homes?
- Is the property in a heritage overlay, or does it have a significant tree?
- Is the block wide enough for the home you want once setbacks are applied?
- Can demolition machinery and trucks get in?
- Do you have somewhere to live for around a year?
If you answered yes to the first question and no to most of the others, your block is likely a strong candidate.
Why a smaller builder can suit a knockdown rebuild
A knockdown rebuild is a one-off home on your block, not a house from an estate catalogue. A smaller residential builder works on fewer homes at once, so you deal with the same person from first site visit to handover, designs fit your block rather than a standard plan, and the person running your build is on site every week. Have a look at our knockdown rebuild projects to see the kind of homes we build.
Frequently asked questions
How much does a knockdown rebuild cost in Melbourne?
For a modest single-storey family home on a straightforward block, most Melbourne knockdown rebuilds land between about $450,000 and $650,000 all-in in 2026, including demolition, site costs, permits, the build and renting elsewhere. Double-storey and custom homes typically run from $650,000 to well over $1 million.
How long does a knockdown rebuild take?
Allow 12 to 18 months from the first site visit to moving back in. Design and permits usually take 3 to 6 months, demolition 2 to 4 weeks, and construction of a single home 7 to 12 months. You will normally be out of the house for 9 to 14 months.
Do I need a permit to demolish a house in Victoria?
Yes. You need a building permit for demolition from a registered building surveyor. If you are removing more than half the house or any of the street-facing facade, the surveyor must also get the council's report and consent under section 29A of the Building Act 1993. Properties under a heritage overlay usually need a planning permit as well.
Is it cheaper to knock down and rebuild or renovate?
For small updates, renovating is cheaper. Once a renovation means restumping, rewiring, replumbing and changing the layout, costs per square metre often match or exceed a new build, and you still end up with an old house. A knockdown rebuild usually makes more sense when you would be changing more than about half the home.
Do I pay stamp duty on a knockdown rebuild?
No. You already own the land, so there is no stamp duty to pay. Compared with selling and buying a new home around $1 million in Melbourne, that alone can save roughly $55,000, plus agent fees and moving costs.
Will my old house have asbestos?
If it was built before 1990, it very likely contains some, often in eaves, wet-area walls, vinyl floors or fences. It must be identified before demolition and removed by a licensed asbestos removalist, and the cost depends on how much there is and where.
Thinking about a knockdown rebuild? We’ll visit your block, check overlays and site costs, and give you an honest view on whether a rebuild or renovation makes more sense, free and with no obligation.
Figures are typical 2026 Melbourne ranges for single residential homes and will vary by block and design. Regulations referenced: Building Act 1993 (Vic) s29A, Building Regulations 2018 (Vic), WorkSafe Victoria asbestos requirements, and the Building and Plumbing Commission’s home warranty scheme. This is general information, not legal or financial advice.